Ventilation coordination framework
Separate the room system from the cage-rack interface
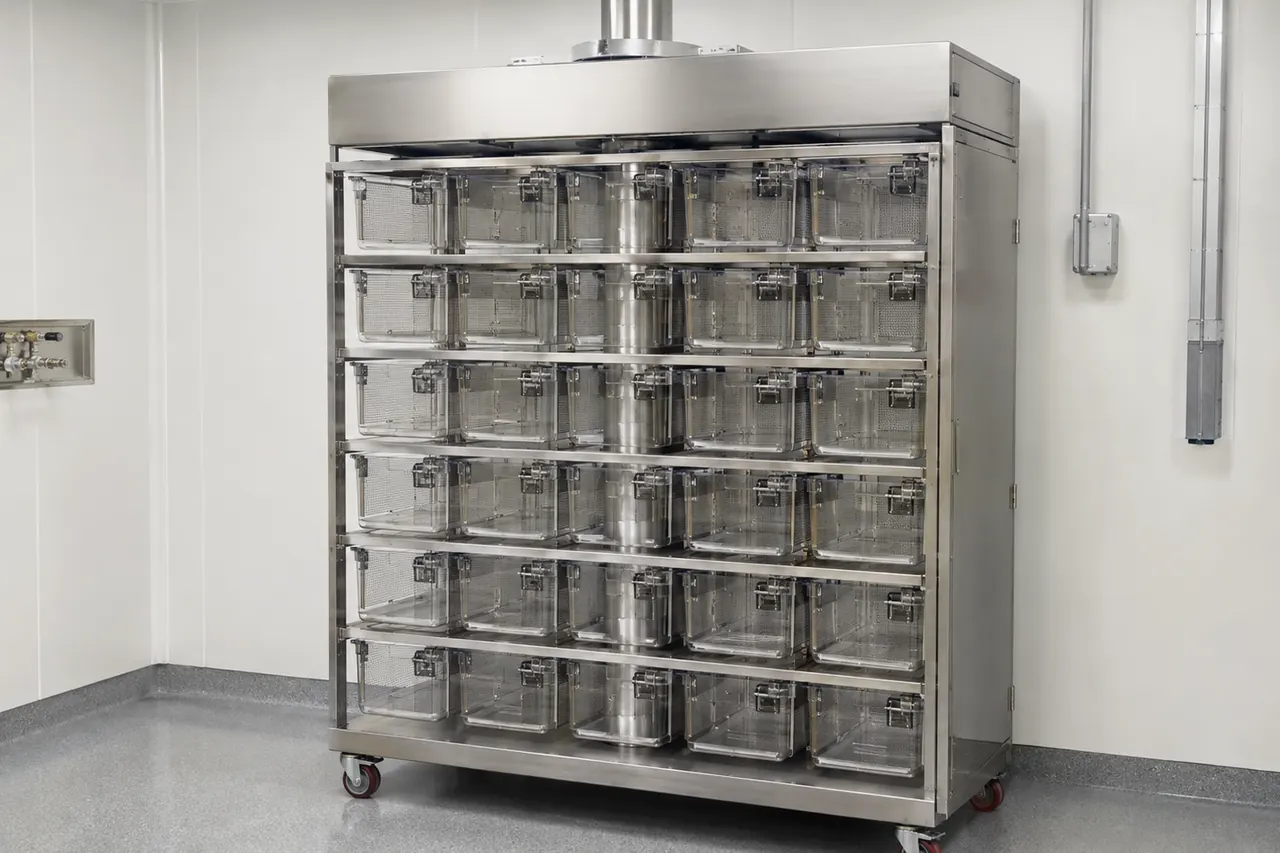
Vivarium ventilation planning covers the room mechanical system, pressure relationships, heat and contaminant loads, controls, and operating conditions. A central exhaust ventilated cage system adds rack connection points and cage-level airflow requirements that must be coordinated with that room design rather than assumed from a generic ventilation rate.
Collect the mechanical inputs before arranging racks
Record available exhaust information, proposed connection locations, room pressure intent, operating schedule, control approach, alarm expectations, service access, and any redundancy or emergency procedure. Rack rows should be tested against these inputs as well as doors, aisles, cage handling, and cleaning routes.
Define interfaces and responsibilities
The equipment brief should distinguish the cage rack, connection components, building ductwork, controls, balancing, commissioning, and facility verification responsibilities. Open items should remain explicit so a preliminary equipment discussion is not mistaken for the final mechanical design.
Use one coordinated ventilation and equipment schedule
For each proposed rack, identify species, cage family, cage count, room location, exhaust connection point, required access, operating assumptions, and unresolved engineering data. This schedule gives the facility engineer and equipment supplier a common basis for layout review and quotation.