Solution reference

Central Exhaust Ventilated Cage System for Laboratory Animal Facility Design

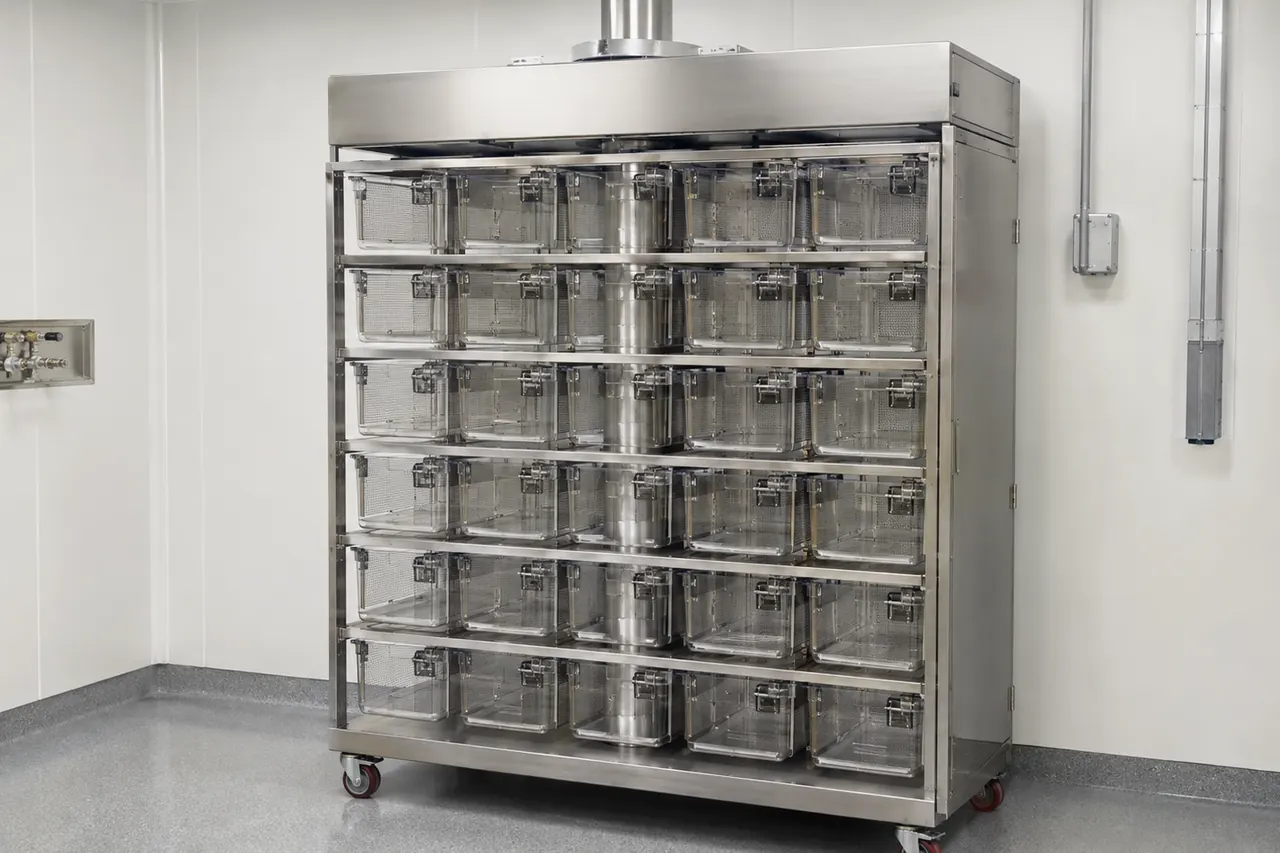
Use the animal program, room relationships, cage census, movement routes, and building exhaust concept to place central exhaust cage racks within a coordinated laboratory animal facility design.

Central Exhaust Ventilated Cage System for Laboratory Animal Facility Design product and room planning reference

Facility planning framework

Begin with the animal program, not the rack count

Laboratory animal facility design starts with the research program, species, cage census, room functions, operating schedule, and expected expansion. These inputs determine which rooms need fixed central exhaust housing, which tasks need mobile or temporary holding, and where equipment interfaces must be reserved.

Resolve room relationships and movement routes

Place housing rooms in relation to cage changing, washing, bedding, storage, and procedure areas. Separate clean and soiled movement where the operating plan requires it, then test door widths, lift access, rack turning space, operator aisles, and service clearances against the proposed equipment schedule.

Coordinate rack exhaust with the mechanical design

A central exhaust ventilated cage system depends on a defined interface with the building ventilation system. The facility team should confirm available exhaust information, connection locations, room pressure intent, controls, alarms, access for inspection, and the response plan for planned or unplanned ventilation interruptions.

Convert the room plan into an equipment request

Prepare a room-by-room schedule that identifies species, cage family, occupied and spare cage positions, fixed or mobile equipment, proposed rack rows, adjacent support equipment, and unresolved mechanical questions. This gives the quotation a traceable basis without treating preliminary room assumptions as final specifications.

Independent guidance

Facility planning sources

Use these independent references to review facility planning assumptions. Project-specific equipment, airflow interfaces, and final specifications are confirmed during quotation and engineering review.

Related equipment entries

EVC Central Exhaust Ventilated Cage Systems

Central Exhaust Ventilated Cage System

Central Exhaust Ventilated Cage System supports planning for facility-connected ventilated cage housing coordinated with the vivarium exhaust system. Review species, cage format, and rack quantity, facility exhaust capacity and duct connection, and protection and room-pressure intent before comparing configurations. Final construction, performance, compatibility, utilities, documentation, and delivery scope are confirmed for the quoted configuration.

EVC Central Exhaust Ventilated Cage Systems

Mouse Central Exhaust Ventilated Cage System

Mouse Central Exhaust Ventilated Cage System supports planning for facility-connected ventilated cage housing coordinated with the vivarium exhaust system. Review species, cage format, and rack quantity, facility exhaust capacity and duct connection, and protection and room-pressure intent before comparing configurations. Final construction, performance, compatibility, utilities, documentation, and delivery scope are confirmed for the quoted configuration.

EVC Central Exhaust Ventilated Cage Systems

Rat Central Exhaust Ventilated Cage System

Rat Central Exhaust Ventilated Cage System supports planning for facility-connected ventilated cage housing coordinated with the vivarium exhaust system. Review species, cage format, and rack quantity, facility exhaust capacity and duct connection, and protection and room-pressure intent before comparing configurations. Final construction, performance, compatibility, utilities, documentation, and delivery scope are confirmed for the quoted configuration.