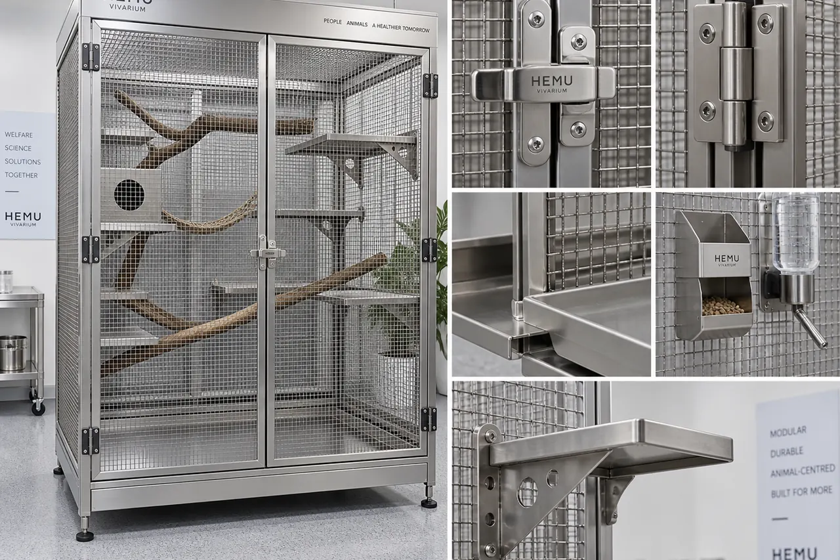
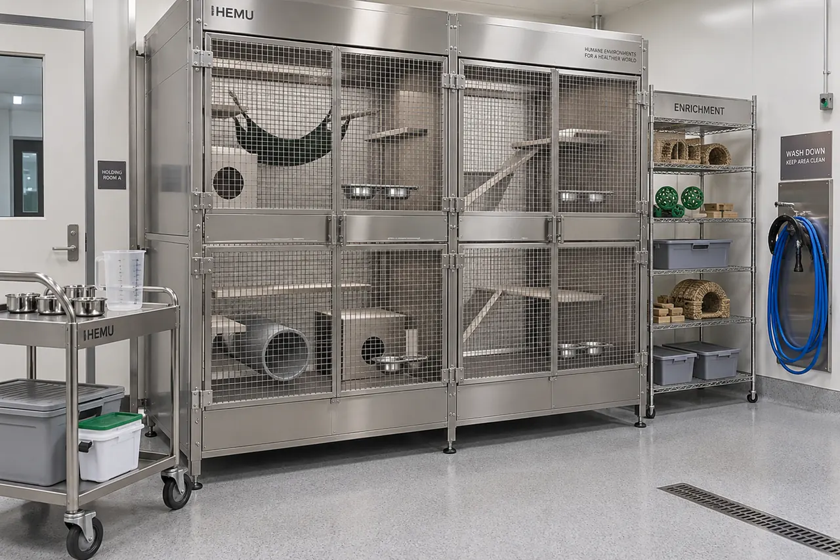
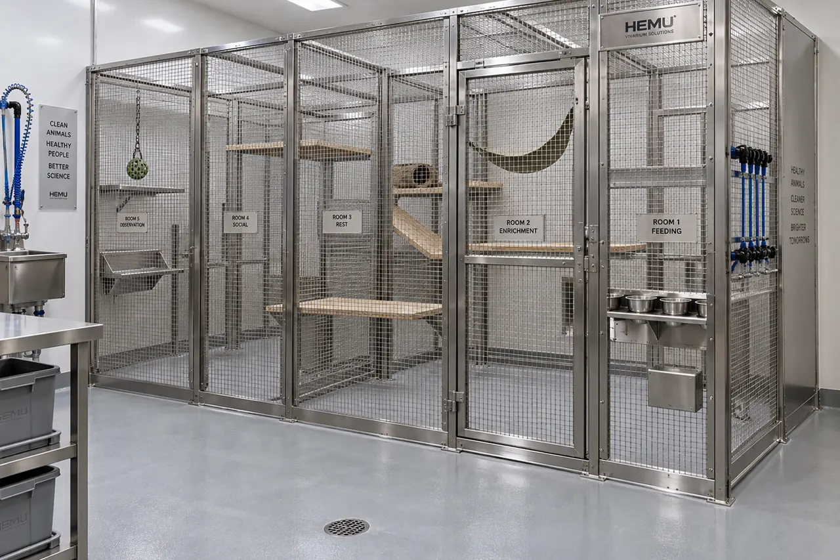
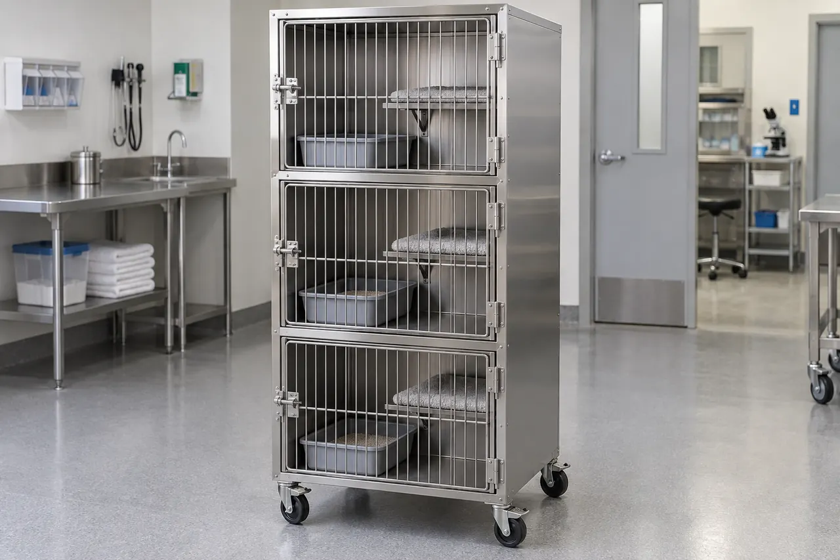
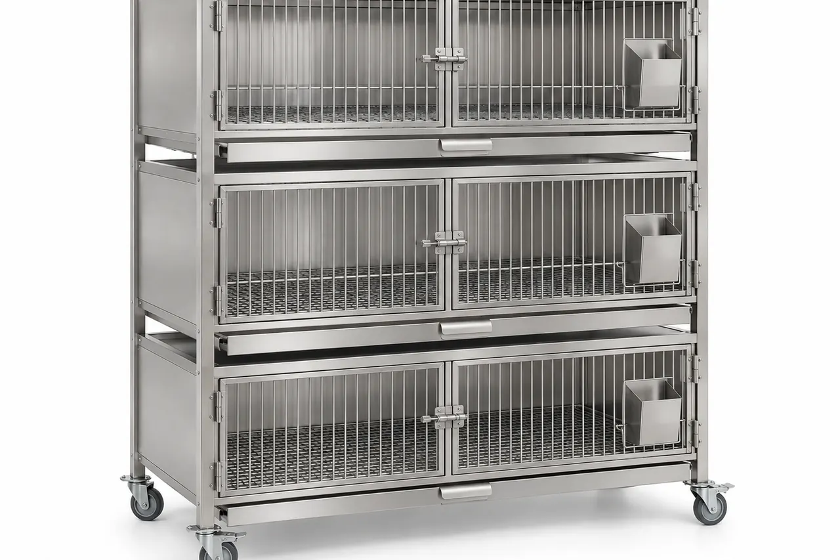
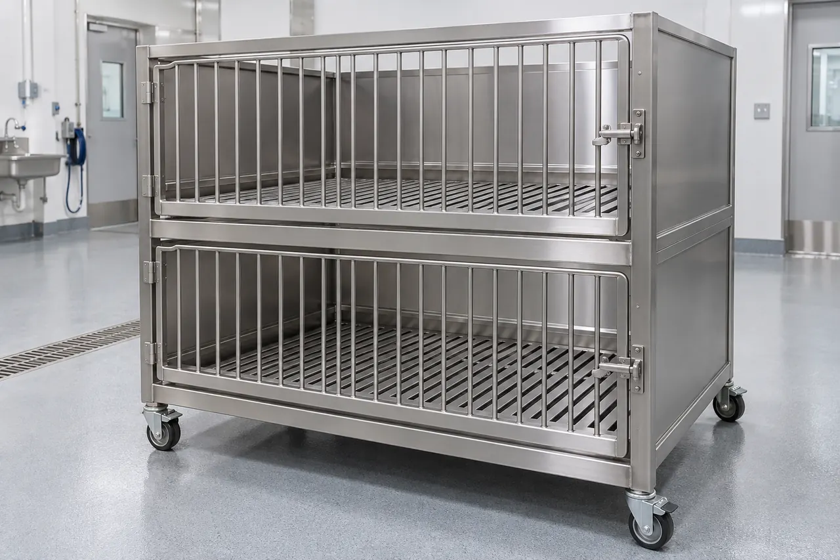
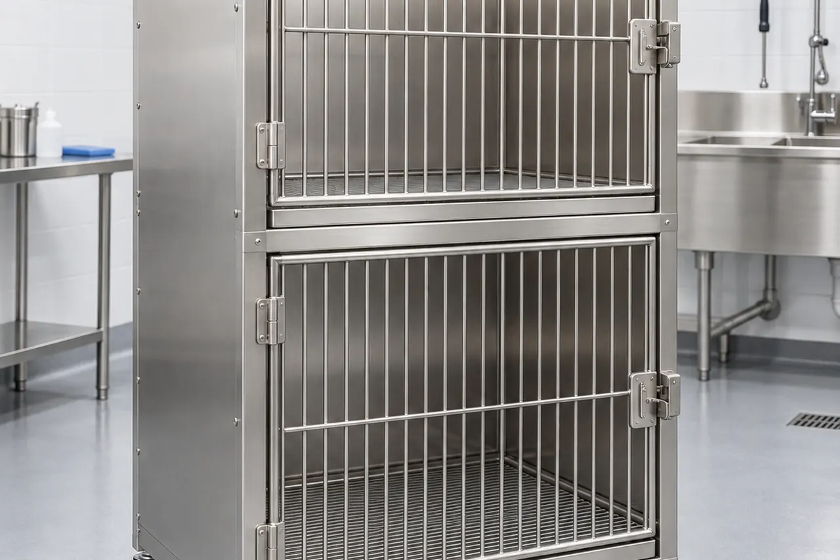
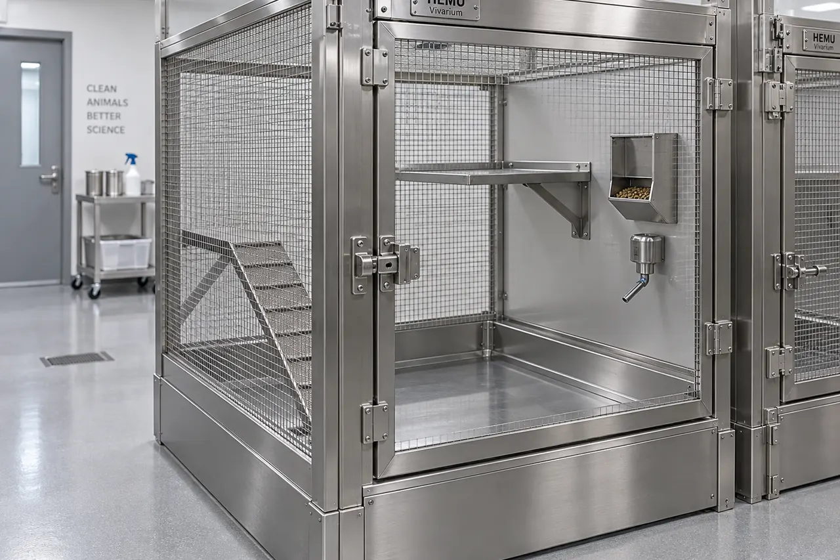
Group Housing Enclosure overall equipment view

Large Animal and Specialty Cages

Group Housing Enclosure

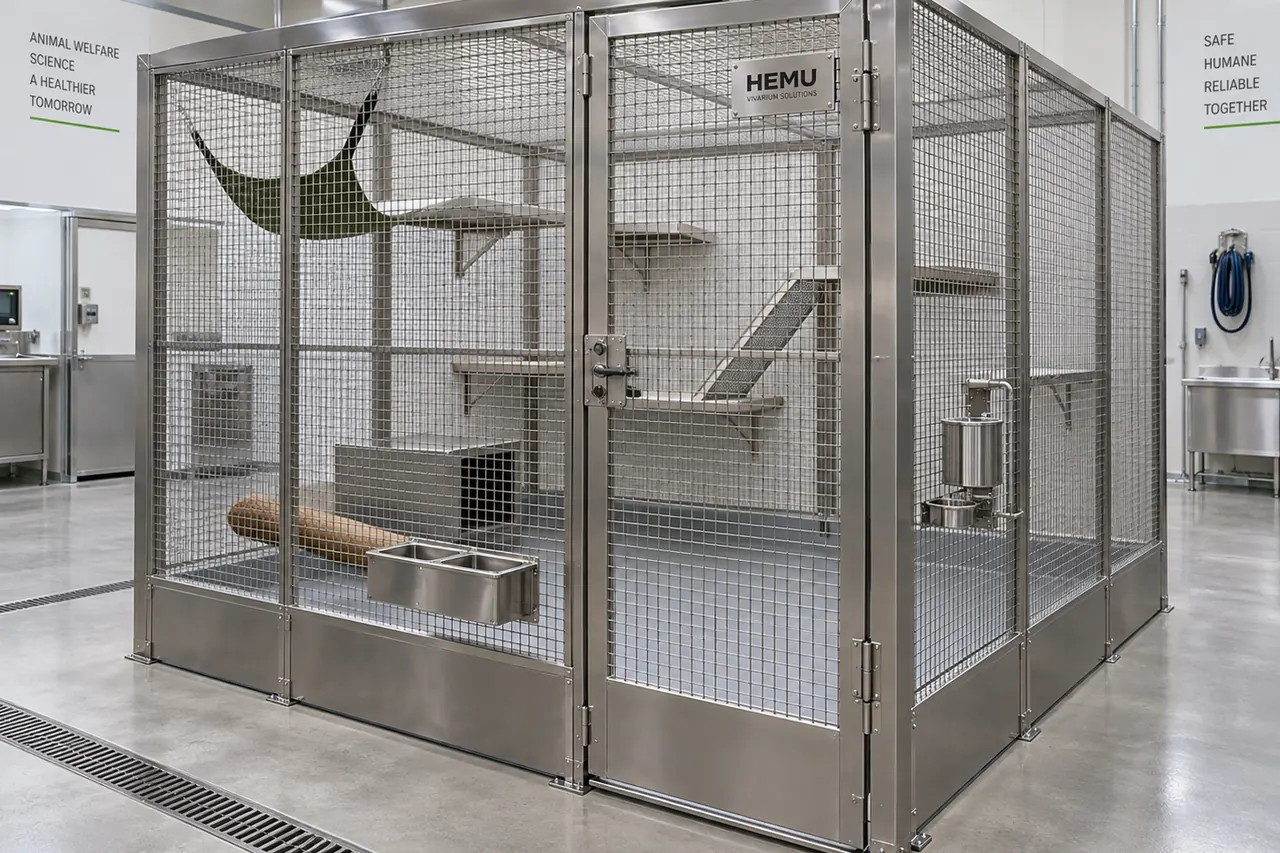
Group Housing Enclosure supports planning for large-animal or specialty-species housing with planned social grouping, access, movement, and sanitation.

Room fitlarge-animal or specialty-species housing with planned social grouping, access, movement, and sanitationProduct overview

Product overview

What this equipment is used for

In a laboratory animal facility, Group Housing Enclosure can be planned as part of large-animal or specialty-species housing with planned social grouping, access, movement, and sanitation. Coordinate it with transfer cages, restraint or procedure equipment, feeding and watering, and wash-down and sanitation equipment, the room layout, operator tasks, cleaning process, and service access.

Configuration basis

Use context
large-animal or specialty-species housing with planned social grouping, access, movement, and sanitation
Equipment family
Large Animal and Specialty Cages
Final configuration
Dimensions, utilities, and options are confirmed for the project.

Facility fit and configuration

Plan the product around the room and daily routine

Separate routine use from configuration decisions, then send the remaining room and purchasing details.

Use scenarios

Where the equipment fits

  • 1Group Housing Enclosure where the project calls for animal housing
  • 2Group Housing Enclosure for canine, feline, rabbit, pig, poultry, ferret, or specialty housing
  • 3Group Housing Enclosure for group or breeding enclosure planning
  • 4Group Housing Enclosure for housing replacement and room renovation

Configuration review

What changes the setup

  • Confirm the intended animal housing for Group Housing Enclosure.
  • Confirm species, body size, and social plan for Group Housing Enclosure.
  • Confirm internal space and tier arrangement for Group Housing Enclosure.
  • Confirm door, floor, and separation features for Group Housing Enclosure.
  • Confirm feeding, watering, and enrichment for Group Housing Enclosure.

RFQ details

Complete the project brief

Request a configuration review for Group Housing Enclosure. Include the room drawing, intended use, quantity, interfaces, cleaning method, and documentation requirements.

  • Intended use: animal housing.
  • Species, weight, and group size.
  • Room dimensions and route to the room.
  • Housing quantity and arrangement.
Request a quote

Final configuration, dimensions, utilities, and delivery scope are set during the quote and order process.

Buyer FAQ

Questions about Group Housing Enclosure

Quick answers for room planning, product comparison, and quotation preparation.

Group Housing Enclosure: Which applications and industries is Group Housing Enclosure suitable for?

Group Housing Enclosure is typically evaluated for canine, feline, rabbit, pig, poultry, ferret, or specialty housing, group or breeding enclosure planning, and housing replacement and room renovation within large-animal or specialty-species housing with planned social grouping, access, movement, and sanitation. Final suitability depends on the species or load, intended procedure, room workflow, hazards, cleaning method, interfaces, and institutional approval.

Group Housing Enclosure: Which standards or compliance requirements apply to Group Housing Enclosure?

No single standard can be assigned to Group Housing Enclosure from its product name alone. Applicable requirements depend on the country, institution, animal-care program, intended procedure, hazard assessment, room classification, and equipment function. The RFQ should identify the required standards and request product-specific certificates, test reports, or validation documents before any compliance statement is accepted.

Group Housing Enclosure: How should Group Housing Enclosure be cleaned and maintained?

Maintain Group Housing Enclosure through a written schedule based on its supplied manual, frequency of use, soil or hazard type, and approved cleaning agents. Routine review should cover doors, latches, floors, and panels, casters, brakes, or anchors, feeding and watering interfaces, and cleaning access, drainage, and corrosion exposure. Record inspections, functional checks, filter or consumable changes, repairs, and any required recertification or performance verification.

Group Housing Enclosure: What factors affect the price of Group Housing Enclosure?

The price of Group Housing Enclosure depends mainly on size, tiers, and quantity, material and panel or floor design, doors, partitions, and accessories, mobility and installation, and shipping and site assembly. A comparable quotation should use the same quantity, room interfaces, required accessories, documentation, delivery location, and installation scope.

Group Housing Enclosure: What information is needed to quote Group Housing Enclosure?

For a useful Group Housing Enclosure quotation, provide species, weight, and group size, room dimensions and route to the room, housing quantity and arrangement, feeding, watering, and enrichment, cleaning and drainage method, mobility or anchoring, and documentation and installation needs. Ask the supplier to list included equipment, exclusions, utilities, documentation, delivery scope, and the items that still require confirmation.

Group Housing Enclosure: How do I choose the right Group Housing Enclosure size, capacity, or model?

Choose Group Housing Enclosure by starting with species, body size, and social plan, internal space and tier arrangement, door, floor, and separation features, feeding, watering, and enrichment, movement or fixed-room installation, and dry cleaning or wash-down process. Then compare the same operating assumptions across suppliers, including quantity, room fit, cleaning, interfaces, accessories, documentation, and future expansion.
Related resources

Go deeper with planning resources for Group Housing Enclosure

FAQ

FAQ library

Group Housing Enclosure: Which applications and industries is Group Housing Enclosure suitable for?

Group Housing Enclosure is typically evaluated for canine, feline, rabbit, pig, poultry, ferret, or specialty housing, group or breeding enclosure planning, and housing replacement and room renovation within large-animal or specialty-species housing with planned social grouping, access, movement, and sanitation. Final suitability depends on the species or load, intended procedure, room workflow, hazards, cleaning method, interfaces, and institutional approval.

Group Housing Enclosure: Which standards or compliance requirements apply to Group Housing Enclosure?

No single standard can be assigned to Group Housing Enclosure from its product name alone. Applicable requirements depend on the country, institution, animal-care program, intended procedure, hazard assessment, room classification, and equipment function. The RFQ should identify the required standards and request product-specific certificates, test reports, or validation documents before any compliance statement is accepted.

Group Housing Enclosure: How should Group Housing Enclosure be cleaned and maintained?

Maintain Group Housing Enclosure through a written schedule based on its supplied manual, frequency of use, soil or hazard type, and approved cleaning agents. Routine review should cover doors, latches, floors, and panels, casters, brakes, or anchors, feeding and watering interfaces, and cleaning access, drainage, and corrosion exposure. Record inspections, functional checks, filter or consumable changes, repairs, and any required recertification or performance verification.

Guides

Buyer guides

Group Housing Enclosure: Laboratory Animal Housing Cage and Rack Selection

Use this guide to select housing by species, social needs, study use, observation, sanitation, room fit, movement, and enrichment. For Group Housing Enclosure, compare species, body size, and social plan, internal space and tier arrangement, door, floor, and separation features, and feeding, watering, and enrichment and record the decision in the project RFQ.

Solutions

Solution references

Group Housing Enclosure: Laboratory Animal Housing Room and Husbandry Workflow

This planning reference explains how to plan cage or enclosure placement, social grouping, feeding and watering, observation, access, enrichment, movement, and sanitation. For Group Housing Enclosure, coordinate transfer cages, restraint or procedure equipment, feeding and watering, and wash-down and sanitation equipment, room interfaces, cleaning, and operator workflow. Use it as a planning reference; final scope is confirmed for the actual project.